Saturday, March 5, 2011

Even in Maine, Winter has to end sometime


We love winter - have for years. But this year we're really ready for spring. After a slow start to the snow season, things really picked up in February. I haven't kept track of snowfall or frequency but for awhile it seemed all I did was clean out the driveway and the yard. Since our tractor doesn't have a blade yet, it takes about 3 hours to do a proper job plowing the driveway and cutting back the banks. I sure am glad I spent the time pushing snow back. After the last snow, I was beginning to get concerned about where to push another snowfall.

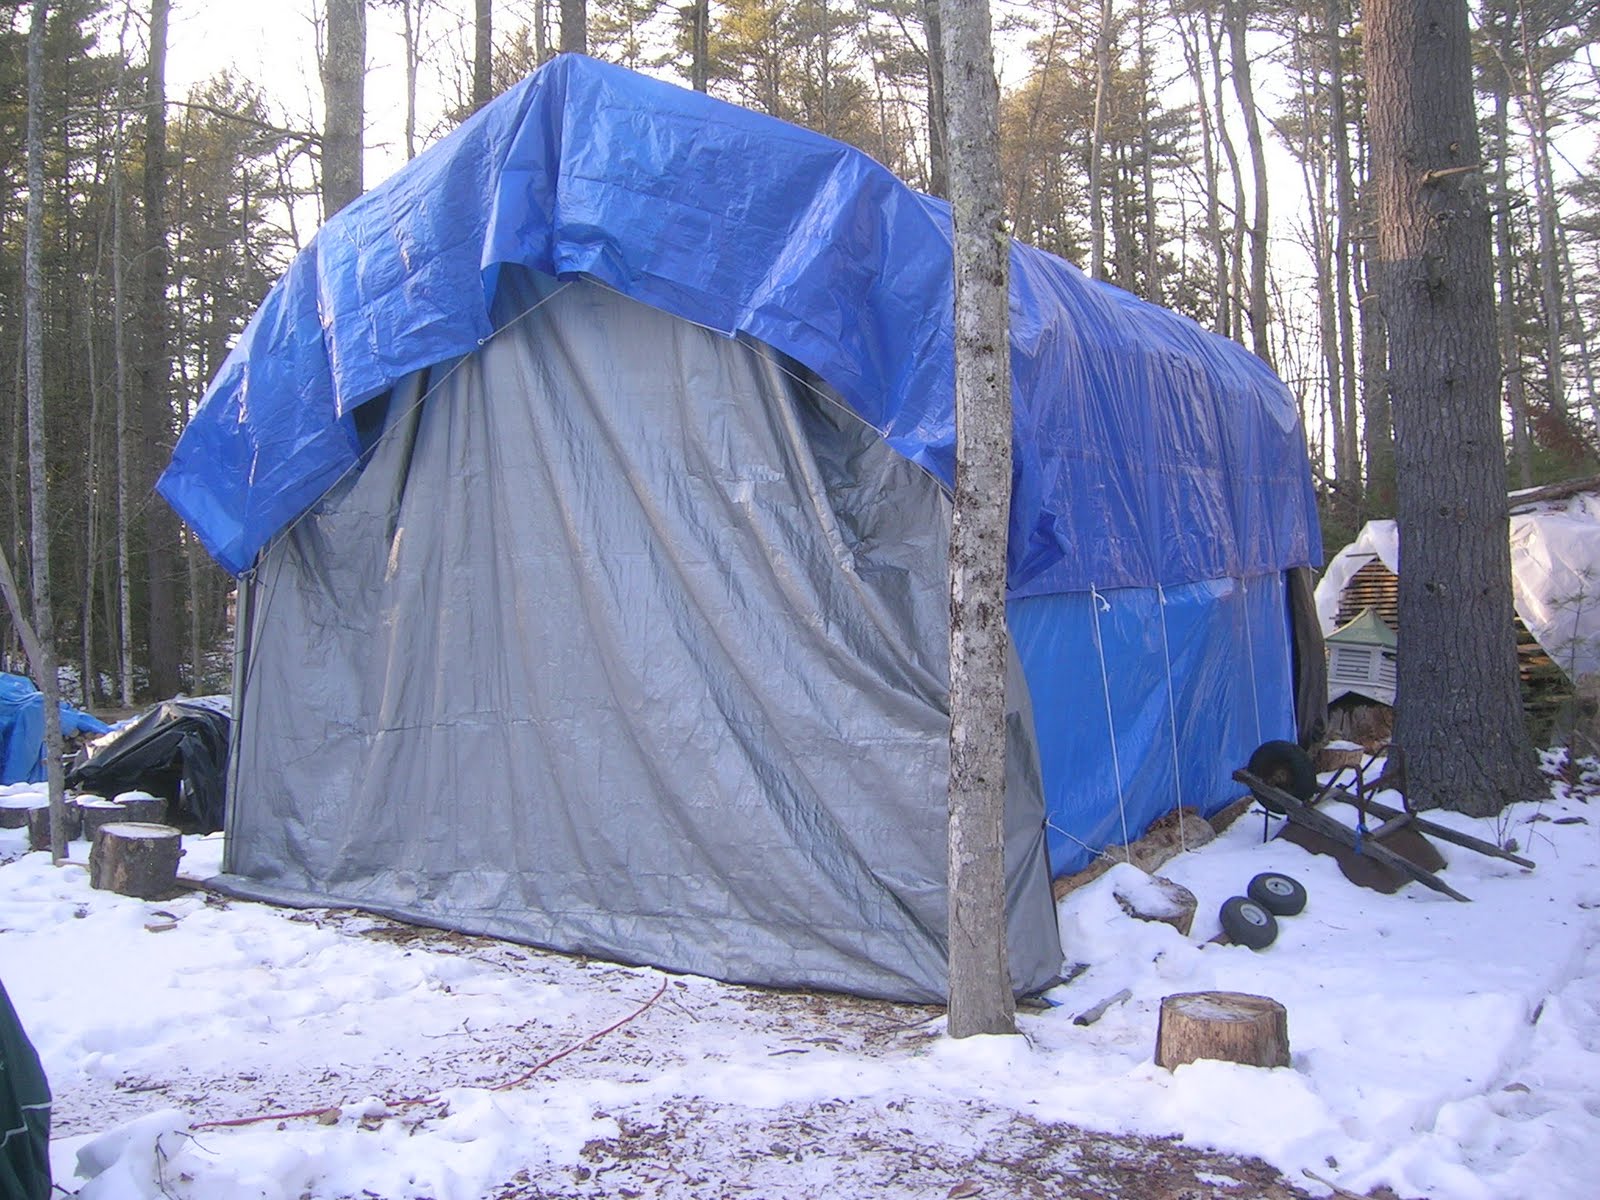
Most of the pictures are various locations on Anam Cara illustrating the snow depth. The tent-like structure interior is our firewood pile. We started the winter with 3 chords and this is what we have left. It's possible we will finish the winter with wood left. Since the temperatures have been in the low 40's, we have not been doing a fire in the daytime. Generally we start a fire sometime after the sun goes down and throw a few logs on at bedtime. The house retains heat pretty well - we're very pleased.

Since these photos were taken, we've been in a slow snow meltdown. Yesterday it rained most of the day (yuk). The snowpiles are considerably reduced and the ice which has plagued our driveway is starting to give way to brown. Mud season is very likely not far around the corner.


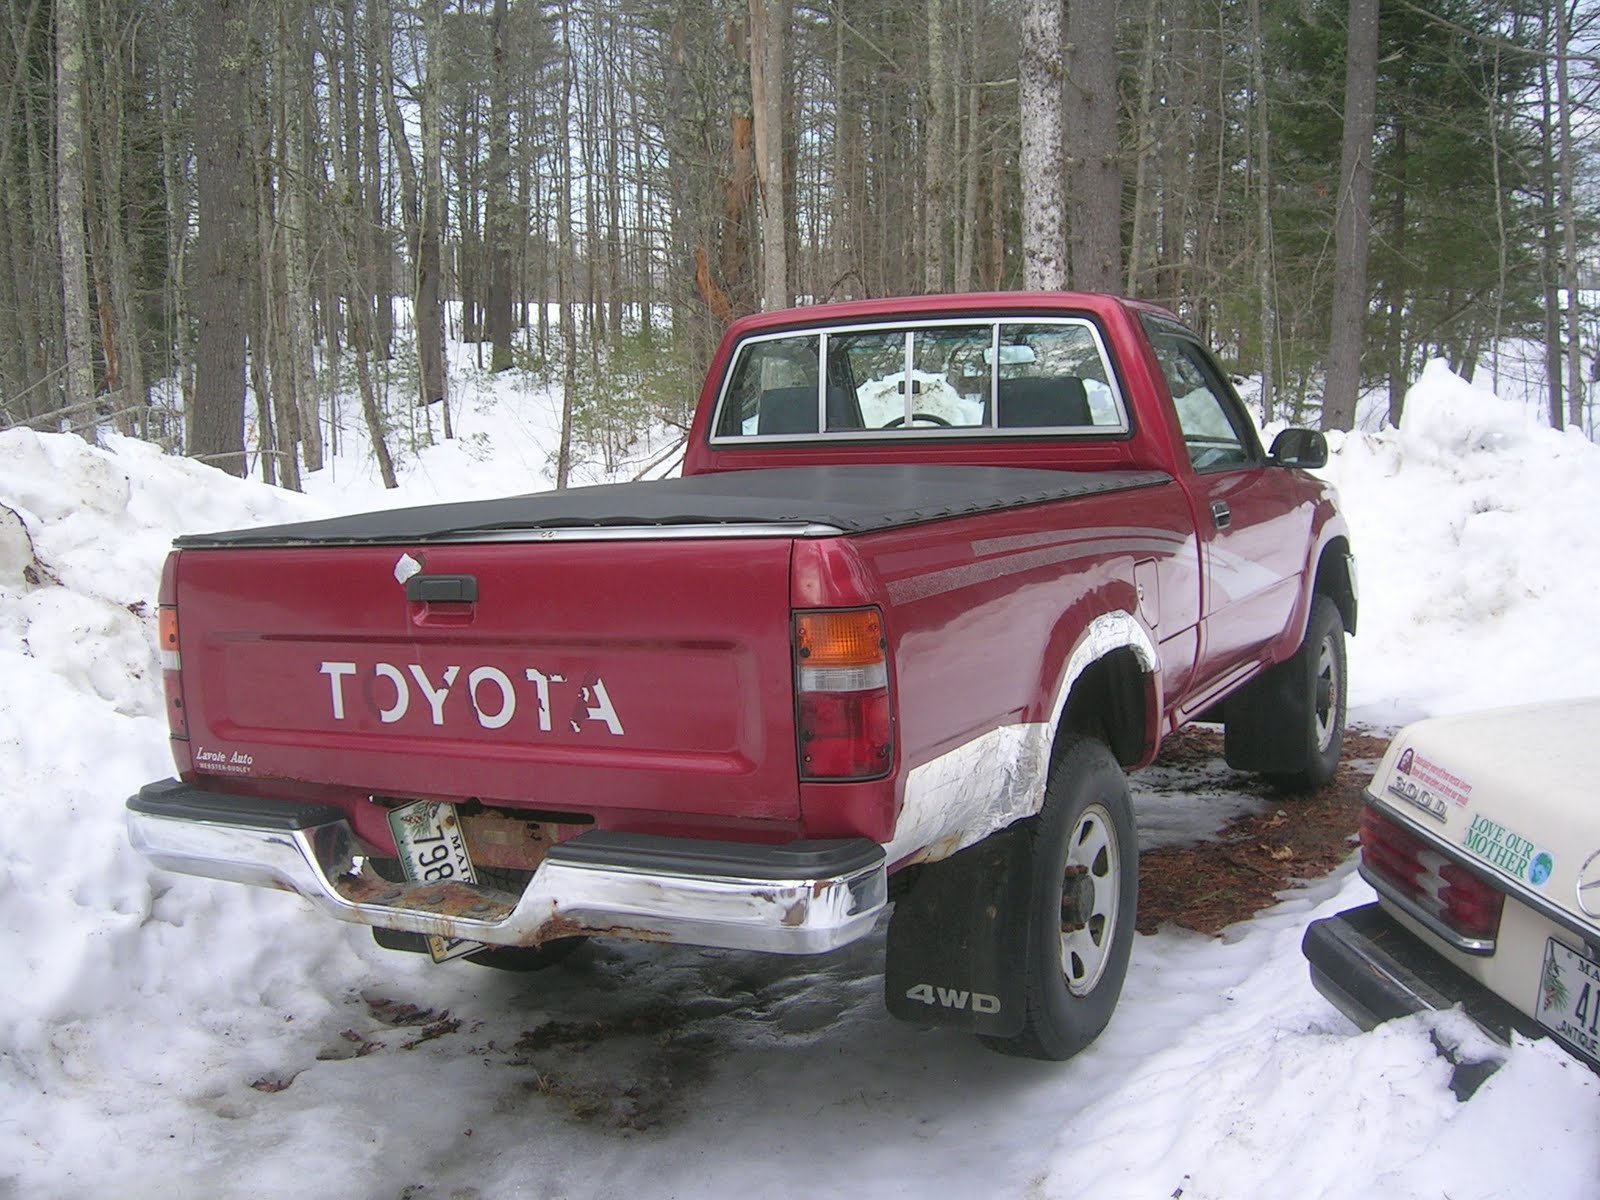
We've added another vehicle to the VW used car lot. Our neighbors were going to send this Toyota truck to truck heaven. We bought it and had the frame repaired. Now we have a handy vehicle for transporting all the stuff you need to make a homestead.


With the coming of the meltdown, flu has also invaded our house. Jayne had a mild case several weeks ago. We thought we'd dodged the bullet since quite a bit of time passed without Cheryl or I getting sick. But then an office mate came down with the upper respiratory stuff. Then I caught it the week before I was scheduled in Vermont on a hydro startup. Up until the Sunday before I left, it was touch and go as to whether I would be in good enough shape. Fortunately Cheryl loaded me up with 1000mg hits of vitamin C and some other stuff. By Tuesday I was actually in decent shape and by the Thursday I was nearly recovered. It would have been a real problem if I wasn't able to go since the job was already scheduled and no one else in my company could go either.

While I was in Vermont, they received the third highest snowfall ever. About 30" if I remember correctly. I drove my car which is not exactly a great snow vehicle. On Monday morning I was snowed into the hotel parking lot. Thankfully the hotel maintenance guy was patrolling the parking lot with a snowblower. After I got out of the parking lot, I found the roads hadn't been plowed for hours. When I reached the hydro site, the side road was filled with snow from main road plows. So I drove on and turned around after several miles. Just as I returned, a town snowplow showed up and cleaned out the side road. I finally reached the site and started the work day. The news channel said to stay off the road unless it was an emergency. I guess getting to a hydro upgrade project qualifies as an emergency!

Making Plans
This winter has been a time for rest & renewal as the building push was tiring, but it has also been a time for planning our next phase of creation. Spring to fall will once again find us busy making our new life. Top priority is being given to establishing food growing. We're going to start an outdoor kitchen garden on the sunny southern slope south of the house which will be several raised beds. Secondly, we'll be implementing the construction of an attached greenhouse/sunspace on the southern side of the house. Cheryl designed this with the help of a great book from the 80's about attached greenhouses. Ours will be 24' along the house starting at the west end and will be 9' wide. The height of almost 10' will allow the accumulated heat, that will help to heat the house, to enter the house into the second floor, which is where additional heat is needed when the only heat source is a first floor wood stove. The prime purpose of this space will be for year-round food growing, but the added heat in winter and the year-round sunny living space will also be very welcome. We'll be using many containers of water in here for heat storage including a 100+ gal tank which will be part of our solar hot water system. This greenhouse will be glazed with glass due to its permanent lifespan. The third growing space being planned is a detached 18' geodesic dome greenhouse which we will buy as a kit and build ourselves.

In addition to growing food one needs to store food for the winter. So our second priority for the coming active time is establishing at least a temporary root cellar system. Our winter food plans include root cellaring, drying, canning, cold hardy crop growing, and some freezing.

Our third priority is the building of our barn/workshop. We have purchased plans for a 20' X 24' barn and would love to have it before winter hits again, but we don't really expect to make that happen. We'll be building it ourselves and siding it with pine lumber from our land. Kirk has a backup plan for providing covered storage for Ollie the tractor by adding a shed roof off the side of our tool crib.

Kirk's paid work volume has increased to the point where he is working full-time probably for several months to come. So if we want to see all our plans come to fruition we need help around here. We are now in the process of seeking someone with building skills who would like to barter work for a place to live. Our Craigslist ad brought in several interesting prospects. We'll house this person or couple in our travel trailer during milder weather. If we all want to make the arrangement more long-term, we'll have to get a cabin built before the snow flies.

Living with Jayne is still a roller coaster ride but she's doing pretty well. She's still working on her voice, has a job interview coming up in a few days, and is volunteering at a local orchard/bakery/restaurant where she's learning skills from barista to waitstaff to baker. She's gotten creative with getting around since having to face the hard realities of no money and parents with snugged pursestrings.

Friday, January 7, 2011

Home Sweet Home


We've been a bit tardy updating the blog. But we have a good excuse - we moved in two days after Thanksgiving! Since we managed to get virtually everything done before moving in, the move wasn't toooo bad. I (Kirk) declared this was going to be our last move though - I'm really sick of the process. This is the place we're going to be buried.

I went around the house with the camera trying to produce a photo tour. It's always frustrating trying to convey the feel of place with pictures. We feel very comfortable here. I hope the pictures convey that comfortable, lived-in look we so enjoy.

My parents gave us the beautiful welcome sign adjacent to the front door. With the windy storms we've had, it has been a challenge keeping it on the house.


Our indoor porch. The sitting/dining area is in the southeast corner of the house. It captures the winter sun and provides a view that feels almost like you're sitting outside.


Cheryl's pride and joy - an Amish made wood cookstove. Since we're still in the process of getting settled, we haven't put a fire in it yet. It is lovely just to look at though. Pinkish column in background is a temporary insulated window covering prototype that Kirk is working on. We'll be covering some of these big windows during the night and then swinging them up out of the way during the day. Hopefully next winter we'll have permanent insulated roman shades made to replace them. Even without any windows covered the house is holding heat nicely over night without keeping a fire going. Single digit mornings still find us cozy inside with 61-63 degrees downstairs.

To the right is the dishwashing station. Cheryl bought a dish rack that hangs above the cast iron sink. The dishes drip directly into the sink for drying. They are left on the rack until the next usage. How's that for minimum handling? Plus there is a great view while doing the washing.


Kirk's new office space on the second floor. The storage situation and room to work is much better than any previous spot. A great view down our wooded driveway is a nice plus.


The upstairs sitting space. Suitable for watching movies, reading or just hanging out.


Another view of the sitting area.


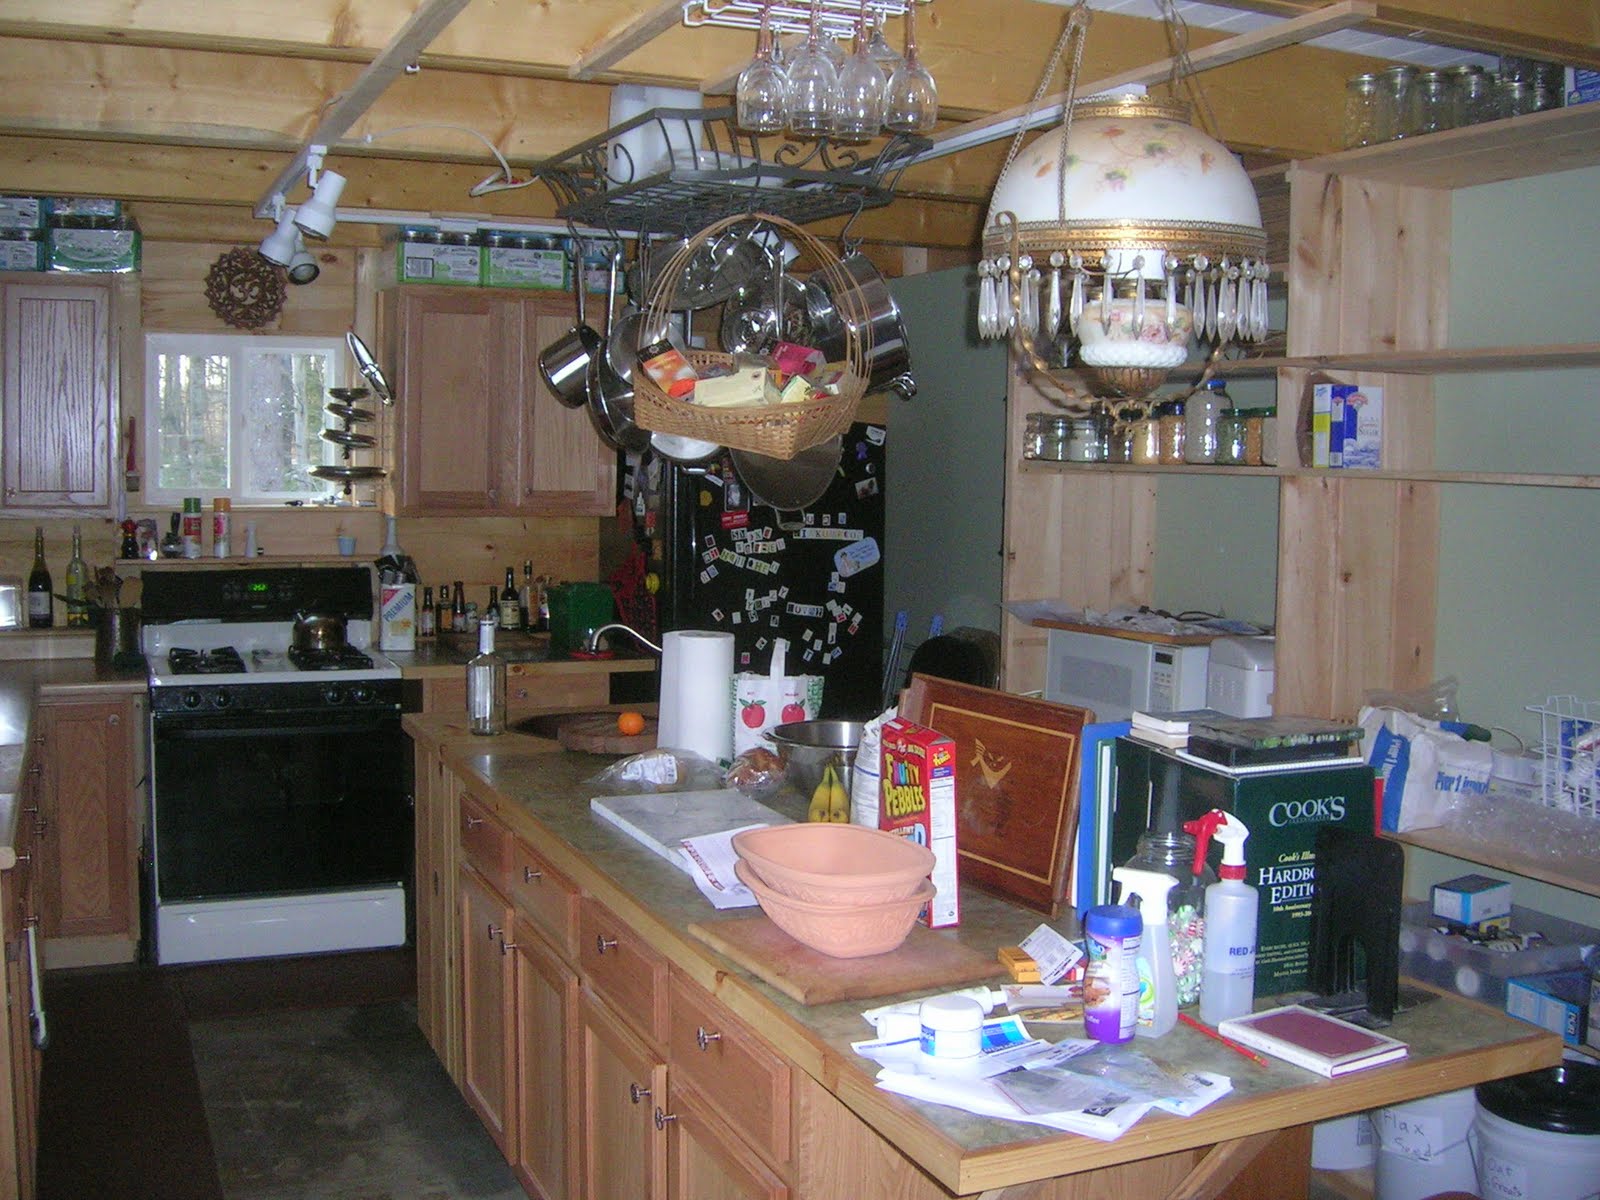
Here are before and after move-in views of the kitchen. For awhile, we were buried in boxes. Since we don't have a cellar or garage, we pressed the 32ft. travel trail into service as additional storage. Gotta stay flexible!


The poinsettia in the pic was brought by neighbors welcoming us to the neighborhood. We're pleased to say that we already know several of our new neighbors, have even started neighborly helping each other out with the couple across the road and have plans for farming-type collaboration with the family behind us through the woods.

Once we got halfway settled, it was time for another project. Cheryl bought a starter chicken coop so here we are building the chicken run. Early December was pretty mild, allowing easier building weather. Remember to hit the staple, not your finger, smiley!

We'll be starting with 4 laying hens and will expand once we can get a permanent & larger coop built. Cheryl has one customer for our extra eggs waiting in the wings, so to speak.


Ah, the "Hillbilly Hotel" as we've come to call this structure. It started life as a canopy for the travel trailer. But we needed a surrogate barn/garage so we covered the sides and ends with tarps and made it work. The original canopy roof leaked so we threw another tarp over that too. It houses the table saw, wood storage and rough storage for a variety of larger household items. It may not suit Martha Stewart but we're thrilled to have it!


When we received the copper light fixture for this spot, we were initially dismayed by how big it was. But we liked how well it worked and its looks. So Cheryl decided to buy a street sign and a "Public Telephone 5 cents" sign to create a street scene motif since the light fixture made us think of an old street light. The Third street sign has special significance to Kirk. It's an actual sign from Bay City, MI where he spent a lot of time as a kid.


The view looking northwest with our stylish woodpile out front. Can't beat the woodpile location for convenience though!


Cheryl has linked up with a nearby farm store called Yesteryears Farm where they have commercial kitchens for cooking/baking products to sell in the store. Cheryl has applied for a commercial food prep license for our farm-to-be, Bird Briar Farm, and she, Jayne and Cheryl's friend, Paula, are making plans to bake & cook their way to a bit of income. Jayne will be knitting & maybe crocheting items to sell there as well. Cheryl's working on learning some new, funky ways to bake bread, seeking out intriguing recipes for catching the fancy of farm store customers, and making connections with other local farmers/growers to use their food in her products. One such is Raven Hill Orchard where they grow fabulous organic, heirloom varieties of apples which she would love to turn into scrumptious applesauce, sweetened with Maine maple syrup of course!

Tuesday, November 23, 2010

Ta ta from Tory Hill


This is our last posting from the rental house we've known as home for almost 2 years. Packing and moving is well under way as we write this. Although temporary, we've really enjoyed living on Tory Hill. Our landlords are wonderful people and we've made some good friends with our neighbors. The new house is not far so we can stay connected.

Over the weekend the refrigerator found its way to the house with the help of our friend Bob, the same great guy who helped put our roof on. Other things happening in the kitchen were the installation of the basic structure of the 7'+ pantry designed by Cheryl which when complete will have lots of slide-out shelves & baskets and circular lazy susans making its entire 19" depth useful space, the pot rack was installed, the floor was finished and the professional chef's floor gel mats were put in place (these make a huge difference to the bod when standing on concrete), and the plate rack from Great Britain was installed over the sink so just washed dishes can be placed to drip dry and then stay for permanent storage. This plate rack took forever to get to us, it was feared lost. When it finally arrived you should have seen the box, if only it could have told us the story of its voyage!

The entire first floor is bare concrete, which you may remember has radiant heat within, we chose to seal & finish the concrete with dark tung oil (the same natural product we used on the wall wood except it's dark brown instead of amber). The floor was washed & dried, oil applied and later in the day wiped with t-shirt rags, then 2nd coat the next day with another wiping. Then the floor isn't walked on with dirty shoes for 7-10 days (we did the floor in sections and made walking trails with waxed paper so we could still get around the place). The floors came out with a mottled look incorporating browns, grays and black and have these funky geometric shapes going on randomly which just occurred naturally. Each room is different in terms of how the concrete took the oil. The kitchen came out particularly cool and we figure people would believe us if we told them we hired an artist to create its effects! It was quite a bit of work but worth it as we are pleased. And we avoided the acid staining that has become very popular lately, which is hazardous and we hear its neat effects fade badly after a few years.

We'll be softening the look & feel of the floors with rugs. Cheryl had a ball finding rugs online getting some great deals on antique & new rugs. She also found some locally via Craigslist, one huge handmade braid rug made in the 1950's by a Newfoundland woman.

Halloween slipped past in a haze of sawdust and oily rags for Kirk & Cheryl, but Jayne who loves the holiday did it up right. She was Mother Earth, her friend Grayson, whom she met doing the production Hair, was David Bowie and they had a great time at several parties in Portland. They spent hours together doing their makeup & hair.

Jayne's been working on her new bedroom. The rug is a genuine hippie 1960's persian! which is a big hit with Jayne. Still to be done is the full wall mural which she designed and she & Grayson are going to paint.


The shower is done and came out nicely. We went with a soaking tub, 2' deep so you can soak up to your neck. The livestock watering trough, which will be our soaking tub (hey, don't laugh, Cheryl got this at the Agway for $83, compare that to several $100 for an actual soaking tub) is not yet installed but it's ready to be. Faucet and drain lines are in putting the tub next to the window for a great soaking view!

Here's our laundry room/extra pantry. It's upstairs and will only have a washer, drying will be on the line which we'll run from outside the window down to a tree. That way heavy wet laundry won't have to be carried downstairs & outside, but rather just pulled from the washer & hung out the window!


We've got ourselves a starter chicken coop for 3-4 laying hens. We're going to add an attached outside run and hope to get started with a few girls right after we get settled in the house. Ultimately we will be building a larger coop for a good sized flock. Then this coop will go to an urban-dweller like Jayne when she moves out.


In the sitting area upstairs we chose to break up the wood look with partially painted walls. This pic shows some of Kirk's beautiful trim work, but you'll just have to come to Maine to really see it! The rug is one of Cheryl's antique finds. We went with pale taupe on this floor rather than the deep sage of the other upstairs wood floors to bring more light into an otherwise quite dark space.

In non-house news...Kirk is still playing his bass at jams about once a week...Kirk's job is stressful and a music buddy suggests that he take up smoking pot...Jayne is doing fine grade-wise in her 2 college classes but hates the formal education gig and plans to seek adventures other than college in the new year...Cheryl was bit by a tick which Kirk found lurking out of sight almost on her back, it was engorged and thoroughly disgusting -- couldn't feel a thing, healing well and no signs of disease...bought ourselves a new used car -- 2000 Honda Civic with 83k miles on it -- for us that's a new car (our van now has 255,000+), we're going to let her stretch her legs on a trip to Michigan for a short Christmas visit to both families to celebrate getting into the house.

Saturday, October 2, 2010

ADVANCE! ADVANCE! ADVANCE!

We've reached the hardest part of the project: it feels almost done causing increasing fantasies of it truly being done & images of living in it, almost done is relative meaning there's actually a fair amount still to do, and we're tired of working on it in nearly every available moment. But we are committed to a November move in so we keep on keepin' on. Current tasks are plumbing for Kirk and painting and other finish work for Cheryl. Jayne makes a periodic guest appearance to function as helper to a job needing 2 people or to sling a little paint and then she's off to much socializing with new friends she met doing the show Hair or to work on her 2 college classes, writing & history or her voice work.


In the interest of getting a living space quicker we decided to go with temporary countertops in the kitchen. On the left is Kirk's handiwork in using some used laminate pieces and filling in with a wood section made from the beautiful pine used throughout the house. On the right is an old interior door cut down to form a section of counter, papered with Paper Illusion to look like stone and polyurethaned to help it last for a while.

The middle of September saw red letter days at Anam Cara when our 800 lbs wood cookstove was delivered to the end of our drive and hauled to the house by Kirk & Ollie, our tractor. The next day the guys came with our heating wood stove and installed both beauties in the house. Here's to being toasty & cooking without fossil fuels!


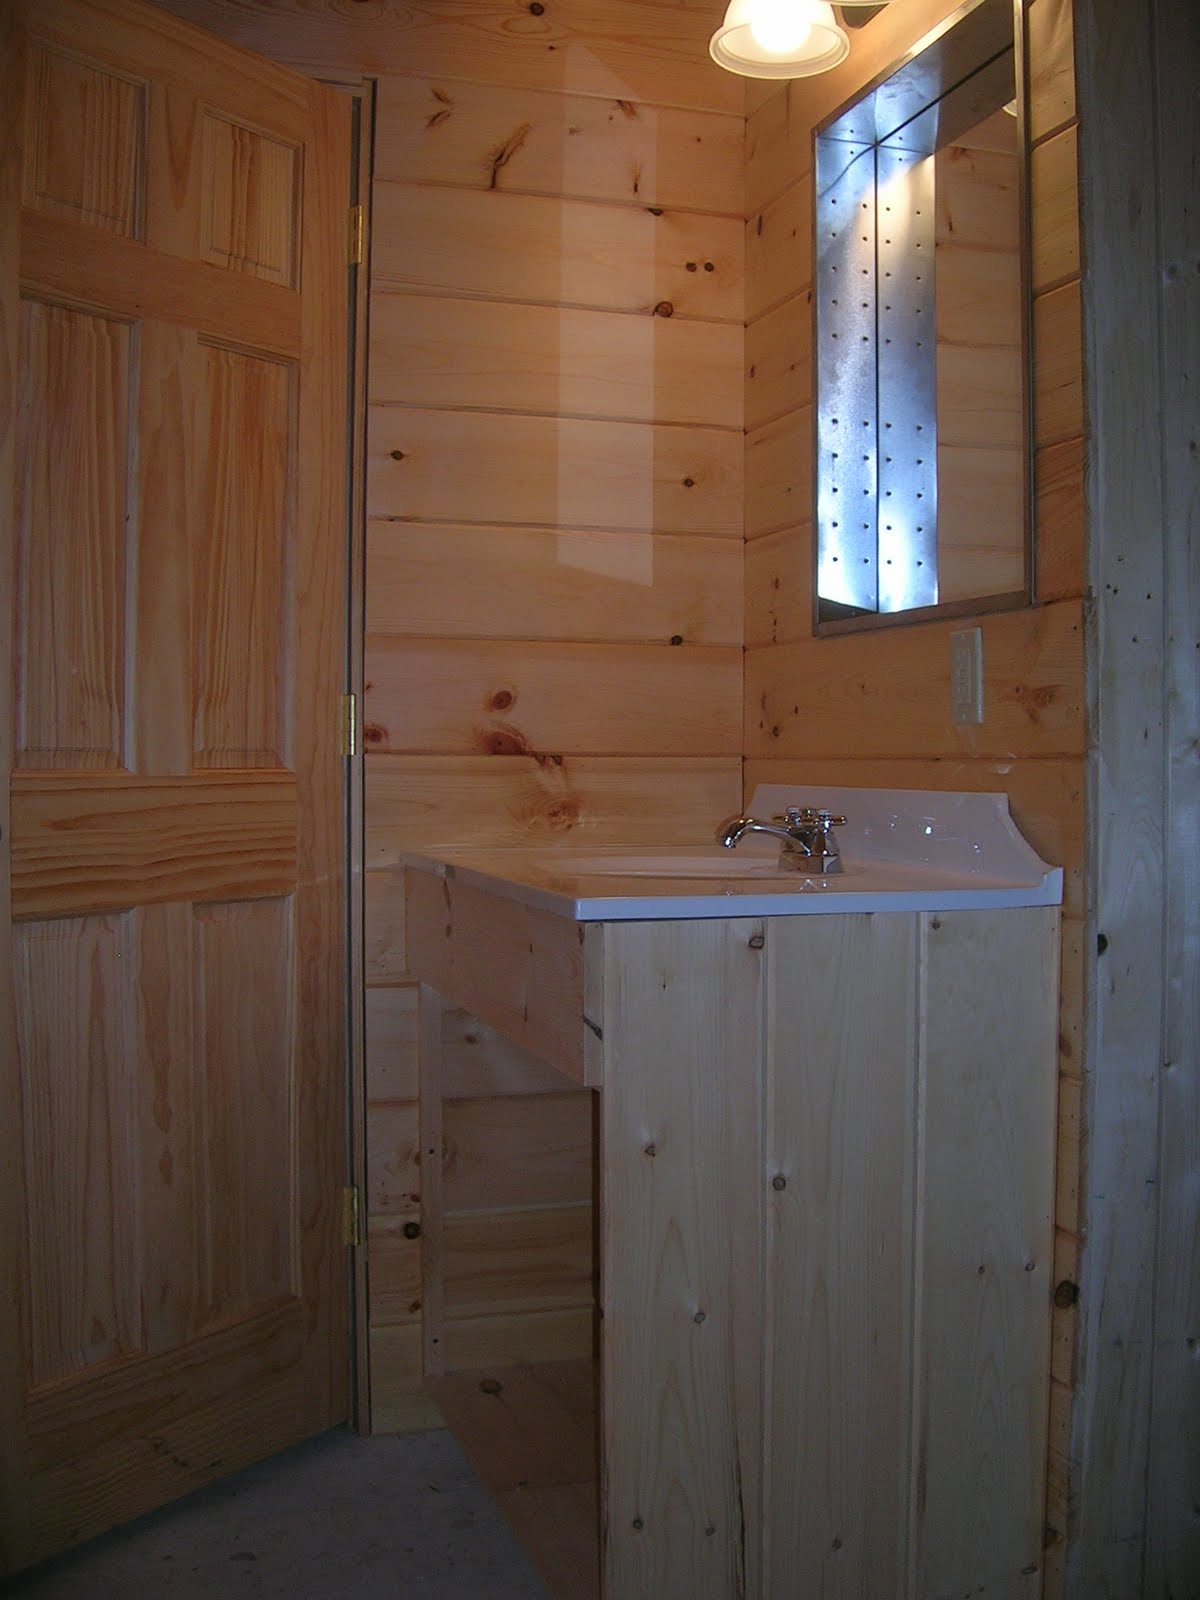
This is our water boiler to provide hot water to our radiant floor, which is our backup heat, and our domestic hot water until we get our solar hot water put in. Above is the bathroom vanity Kirk made with the vanity top that arrived with both corners broken. Still waiting for another we'll go ahead and use this one temporarily if need be since the damage doesn't affect its functionality.


This is the prep sink. It's handmade from copper in Mexico. The cabinet is handmade from white pine by Kirk in Maine. Our approach has been to use frugality as our guiding principle and then to here and there accent with something more expensive.

Stairwell to the right with Brian's pine sheathing handiwork and an antique light fixture we've been moving around with us for years.


We take time out to notice the beautiful New England autumn all around us. We all celebrated together our first fire in the wood stove. Kirk & Cheryl celebrated their 30th anniversary with dinner out and a dozen gorgeous white roses. And we'll be gathering with friends, the Weyer family, at their off-grid house for Thanksgiving. So we're not completely obsessed with housebuilding.

By the way, the inspiration for the title came the retired general in the movie "White Christmas". Being big movie buffs, we tend to think in terms of great lines from movies.

Monday, August 9, 2010

H.T.S.

I'm kind of late this month getting the blog update out. Brian, our loyal building helper was injured playing frisbee. He has been off our job for a couple weeks, slowing progress considerably. So Cheryl and I have been working even harder to make up the difference.


H.T.S. has become our favorite acronym. Jayne's rehearsals for HAIR or working on the house, this acronym says it all lately. The weather has continued to be hot and humid. Despite that, all us are pushing hard to reach our goals.

Cheryl has become the queen of staining and finishing. Single-handedly she stained 1800 sq. ft. of shiplap siding, both sides. She even did two coats on the finish side. Showing her trademark smile here, she kept at it day after, despite backpain and heat. We did have to finagle a worksite for her that was in the shade all day. With that and a book on tape, she was went at the job with a will.

While Cheryl was hard at staining the siding, I was having a blast wiring. Since this house is basic a timber frame structure, the usual wiring method of drilling holes through stud walls was of virtually no use. After a false start that I'd rather not give the details of (especially since it cost me, time, pride and money), I came upon the idea of notching the foam and burying the wire. This method is similar to what is used to wire a SIP (structural insulated panel) home. So I got an electric chain saw and went to work. WHAT A MESS! Everyday I said to myself, "this job really sucks but I'm one day closer to done!" Last weekend, I finished installing the wire and sealed up the channels with spray foam. Thank you Jesus!


Part of the wiring required a lot of work about 8ft. off the ground. Rather than trying to use the ladder, I made a poor man's scaffold. The 5 gallon buckets are partially full of water. I used ratchet tie-downs to secure the plank and buckets. It may look hokey but it was a very stable work platform. Good ol'e ingenuity strikes again.


With the exterior wiring completed, all that remains before installing siding is installation of 3 exterior doors. We hope to get the doors set this week. We will finally be weathered in! The siding may take awhile unless Brian can come back to work soon. Let's hope he heals quick!!

The heating/hot water system installation is set to begin soon. We are putting in a tankless combination radiant heat boiler/domestic hot water unit. They are very efficient and fairly compact. We also have 3 cords of firewood on the way and a woodstove to be delivered in early September. None too soon.

This is second floor stairway. I told Brian I wanted an angled pattern to make things more interesting. The only additional criteria was the angle couldn't be 45 degrees. So he picked some other angle and here is the result. It is beautiful. I also went with vertical sheathing on the stairwell walls to emphasize the stairway verticality and relieve the horizontalness of the outside wall pattern.


Oh yeah - H.T.S. That's Cheryl acronym for Hot, Tired, Sore. With all the manual labor, we both been getting plenty of H.T.S. It is gratifying to see the progress though. The house is actually starting to feel like a home.